Spending time here is like a relaxing dip in the woods. On one side you have a sweeping view down into the valley toward the surrounding mountains, and behind you there is the soothing rustle of the treetops. Inside the hotel, the focus is on local materials: The walls, doors, fixtures and furniture welcome you with the warm look and feel of larch and spruce, while radiating their characteristic fragrance at the same time. At the five-star wellness hotel “My Arbor,” the tree is the heart of a concept that consistently extends from the surroundings to the façade and into the guest rooms themselves. The architecture therefore becomes an integral part of the forest, blending quietly into the landscape of South Tyrol.
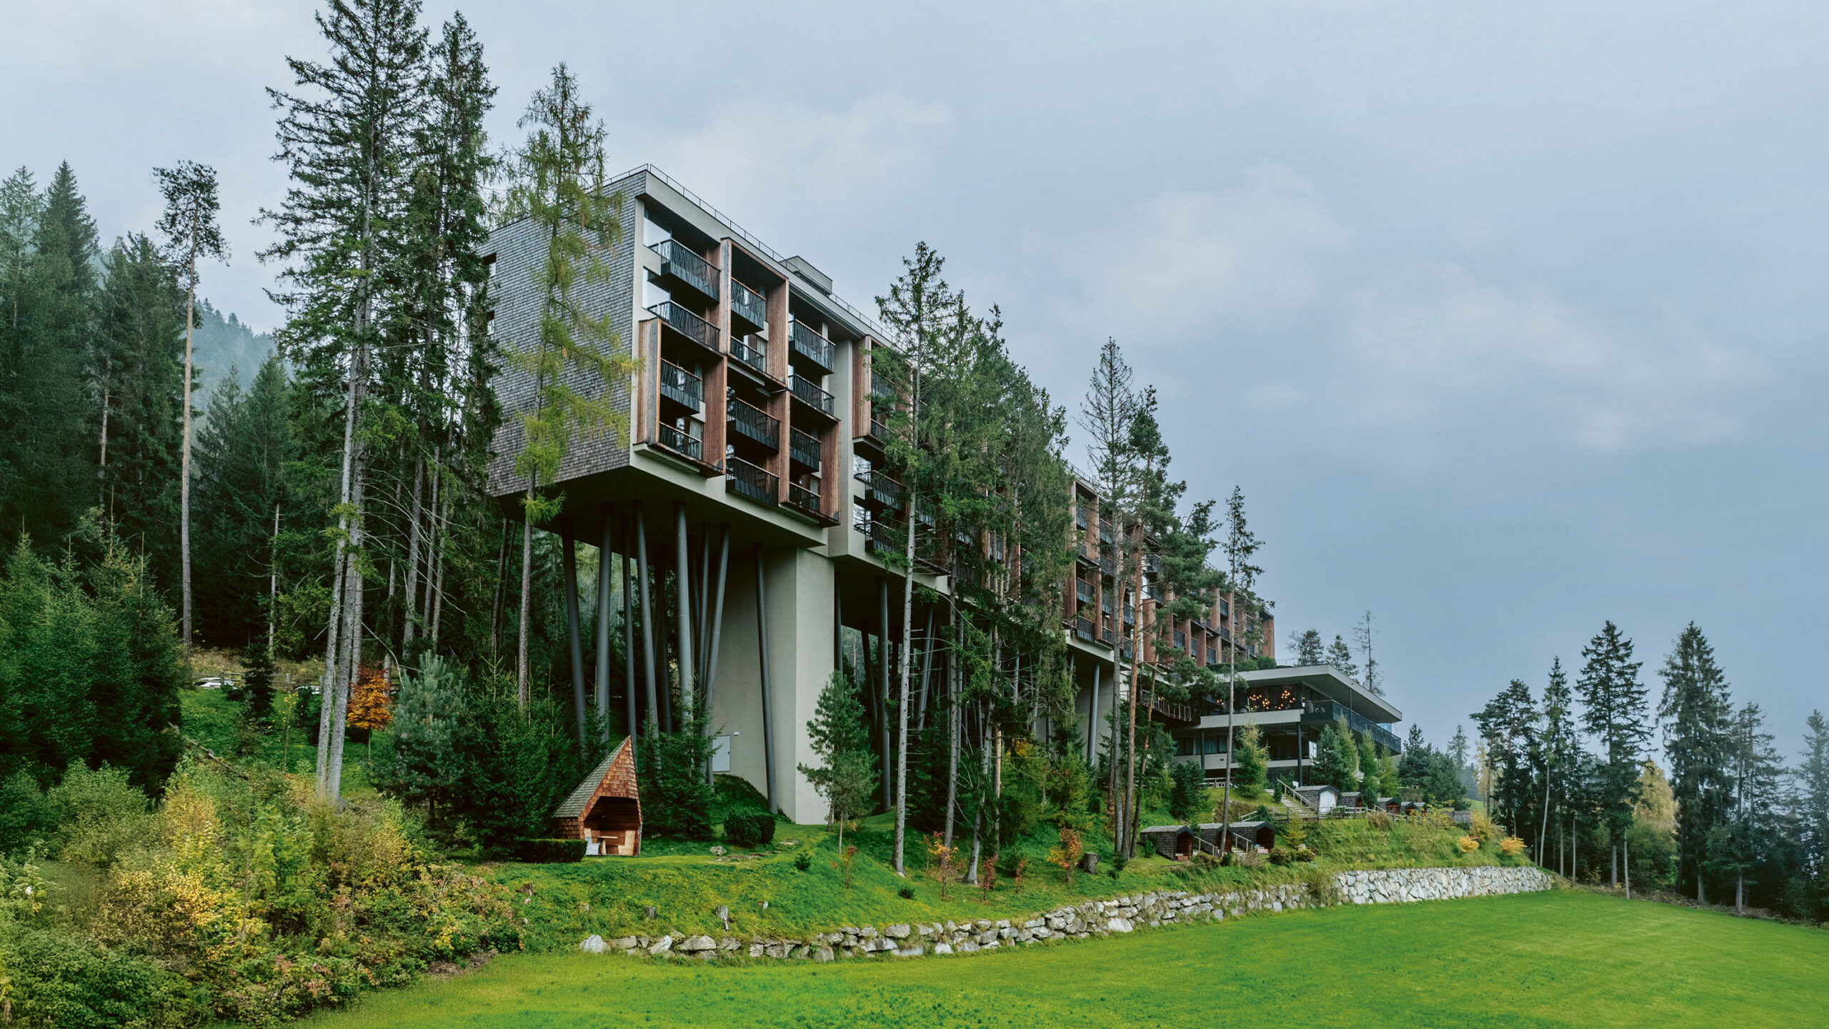
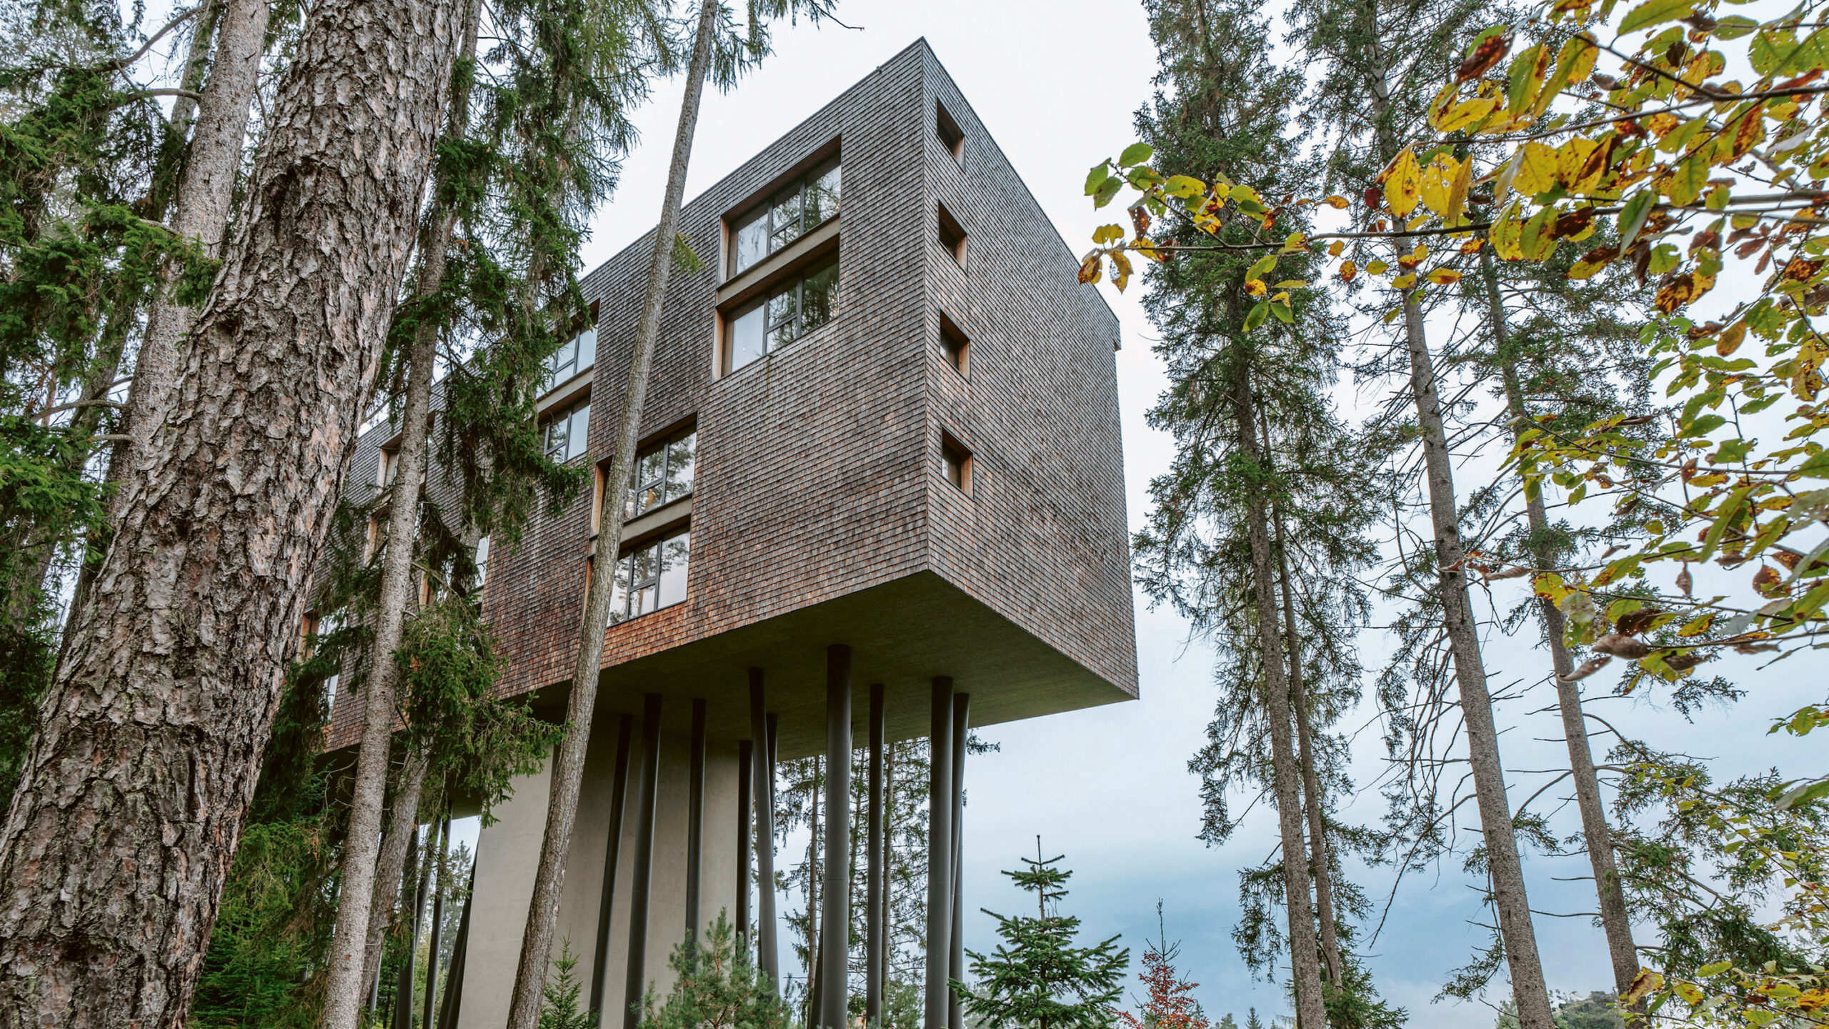
On the slopes of the Plose massif, high above the town of Brixen in the Eisack Valley, Markus Huber has made his dream of creating a tree house come true, resulting in a retreat in the heart of nature. The “My Arbor” hotel adapts to its surroundings and the terrain. The architecture blends in by incorporating the colors and materials of the forest and the mountains. One side of the building rests gently on a base. At the other side, where the suites are located, it appears to float weightlessly, supported by 65 wooden stilts, some of which are up to 32 meters high.
Weightless & Deeply Rooted
Putting down roots, swaying gently in the breeze, growing, flourishing – the tree plays a vital part at “My Arbor.” The interior reflects the surrounding forest, embracing the rhythm of nature. It is a place where local wood varieties meet silver quartzite and expansive glass façades. The rooms are flooded with warm light. The 104 suites in the “Nest,” “Hangout,” and “Treetop” categories have a clear layout that is reduced to the essentials, without losing their cozy and luxurious Alpine atmosphere. On an area of up to 100 square meters, they provide flexible retreats in which guests can relax and recharge their batteries.
Quiet & Unobtrusive
Up to three sliding doors, which either divide or connect spaces, allow you to arrange and use the generous layouts in accordance with your personal requirements. Opening the doors creates a feeling of spaciousness, since they slide into wall pockets to save space.
“Because we installed so many sliding doors at ‘My Arbor,’ it was very important to us for them to operate smoothly and quietly so that noise was not transmitted between floors into other rooms,” explains Michael Gruber, Managing Director of Gruber Tür-Manufaktur in Bruneck, the company which manufactured all internal and entrance doors for “My Arbor”. This was the reason why they decided to use “Hawa Porta 100”. This sliding hardware system, which is designed to fulfil high standards, is also maintenance-free. The hotelier therefore benefits from the durability and stability of the doors – even under intensive use.
The hardware provides the guests with the convenience of easy operation and quiet, smooth movement. The technology itself remains discreetly in the background, allowing the premium door material consisting of natural, lightly brushed, steamed larch wood to take center stage. Gruber used approximately 1,200 square meters of reclaimed barn wood for the project.
Project: Five-star wellness hotel “My Arbor”, St. Andrä
Completion: 2018
Builder: Markus Huber, Well.com GmbH
Architects: Paul Seeber, Architekturplus, Wolfgang Meraner, Vahrn
Interior architecture: Gerhard Tauber, Tage.Architekt, Brixen
Implementation: Türmanufaktur Gruber, Bruneck
Images in high resolution
Please, click on the thumbnail for pictures in high resolution format.
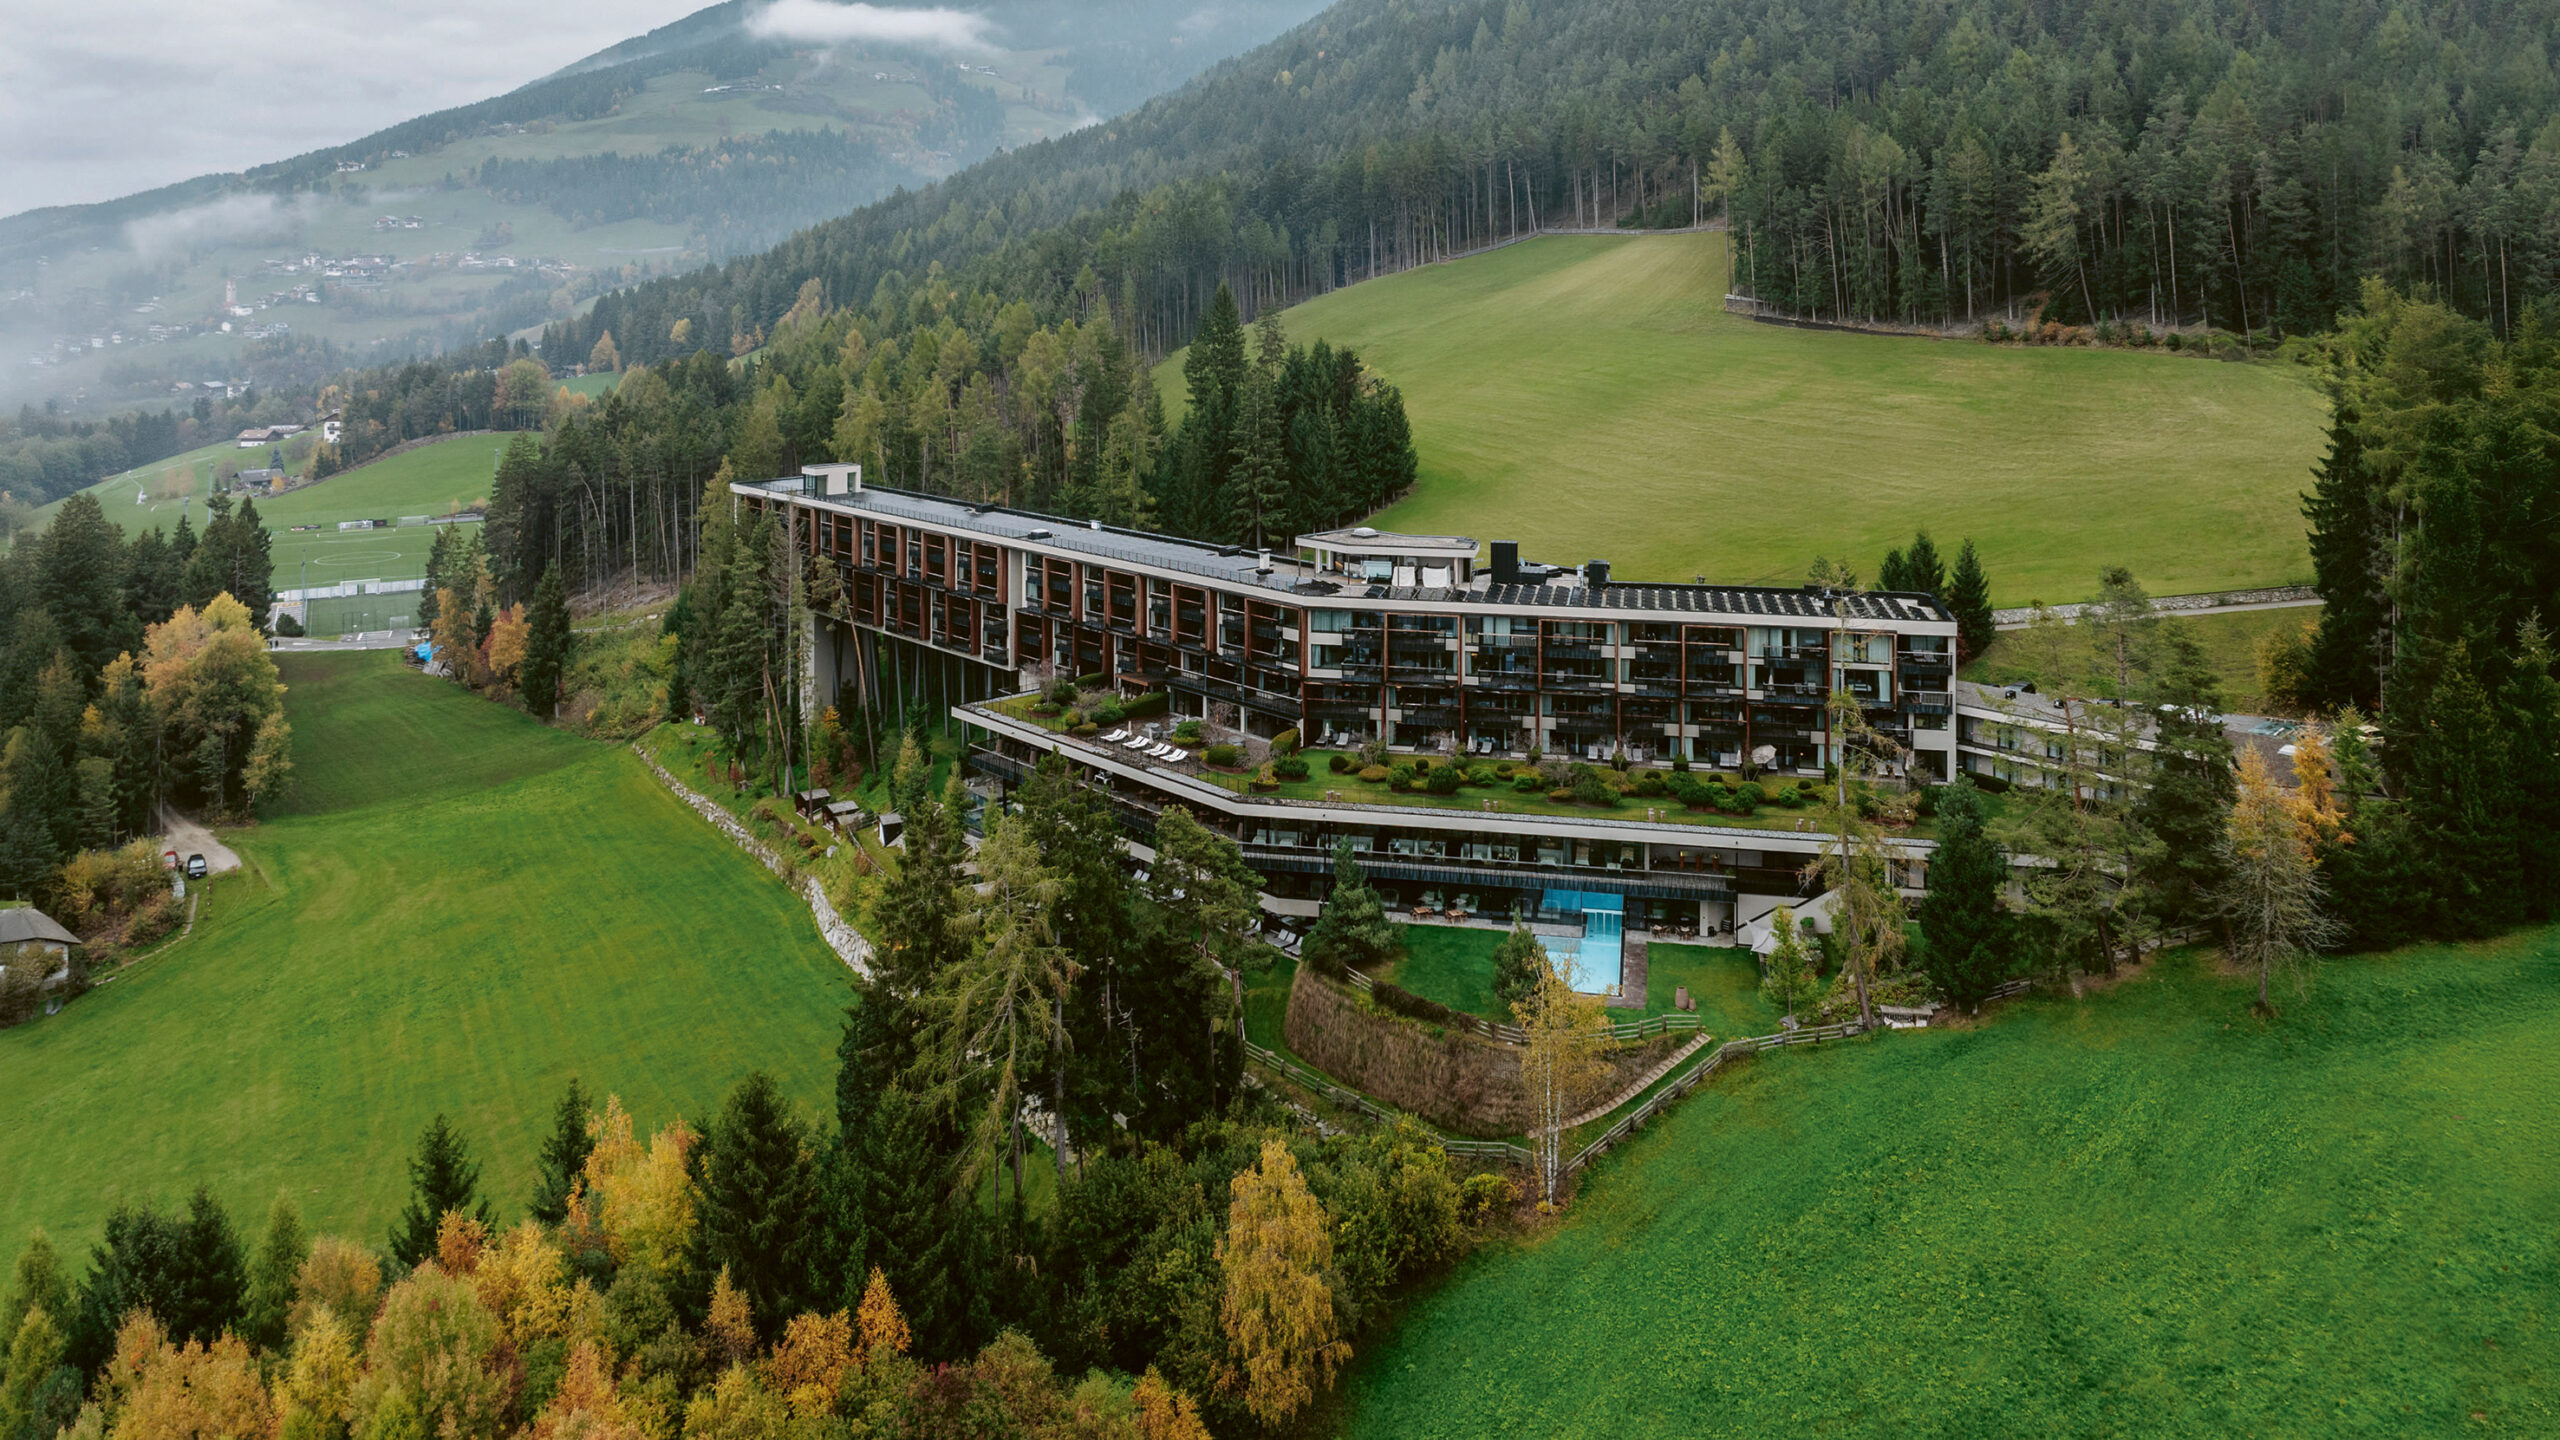 Caption 1: On the slopes of the Plose massif, high above the town of Brixen in the Eisack Valley, Markus Huber has made his dream of creating a tree house come true, resulting in a retreat in the heart of nature. “My Arbor” hotel adapts to its surroundings and the terrain. The architecture blends in by incorporating the colors and materials of the forest and the mountains. Photo: Hawa Sliding Solutions AG
 Caption 2: On one side you have a sweeping view down into the valley toward the surrounding mountains, and behind you there is the soothing rustle of the treetops. At the five-star wellness hotel “My Arbor,” the tree is the heart of a concept. Photo: Hawa Sliding Solutions AG
 Caption 3: On one side, the structure of the five-star wellness hotel “My Arbor” rests gently on a plinth. One side of the building rests gently on a base. At the other side, where the suites are located, it appears to float weightlessly, supported by 65 wooden stilts, some of which are up to 32 meters high. Photo: Hawa Sliding Solutions AG
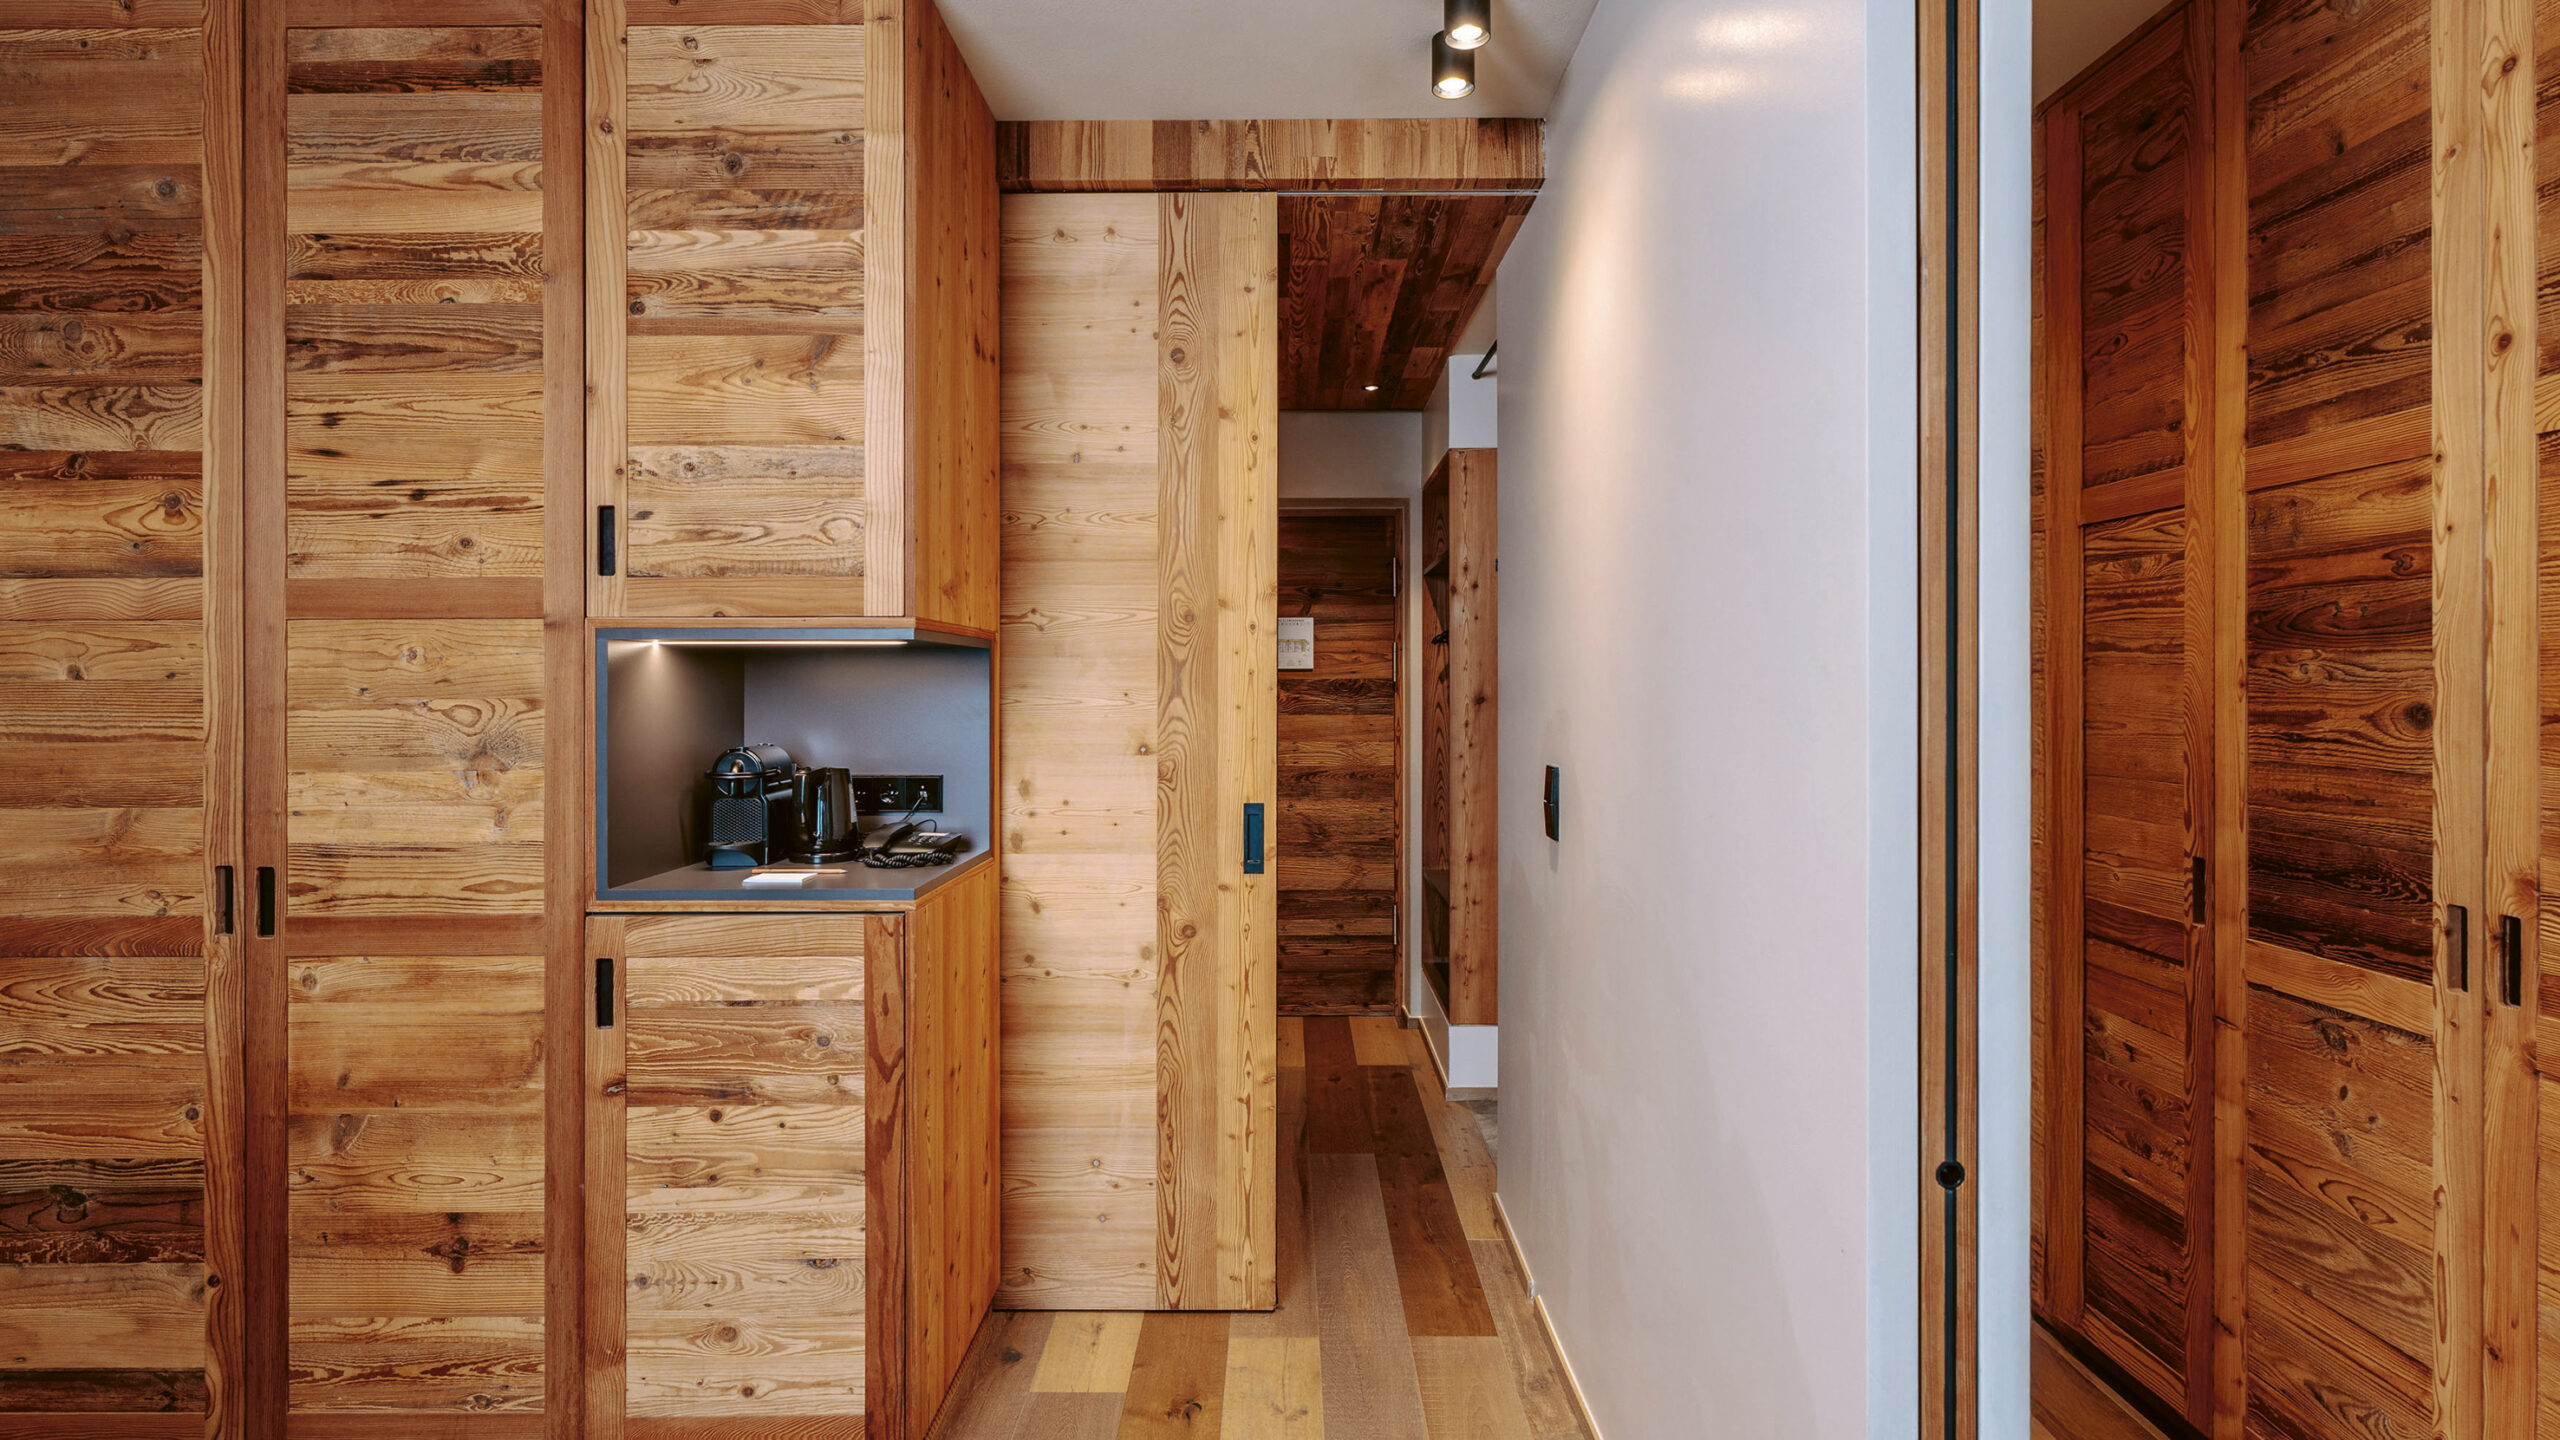 Caption 4: On an area of up to 100 square meters, the suites at the five-star wellness hotel “My Arbor” provide flexible retreats in which guests can relax and recharge their batteries. Up to three sliding doors, which either divide or connect spaces, allow you to arrange and use the generous layouts in accordance with your personal requirements. Photo: Hawa Sliding Solutions AG
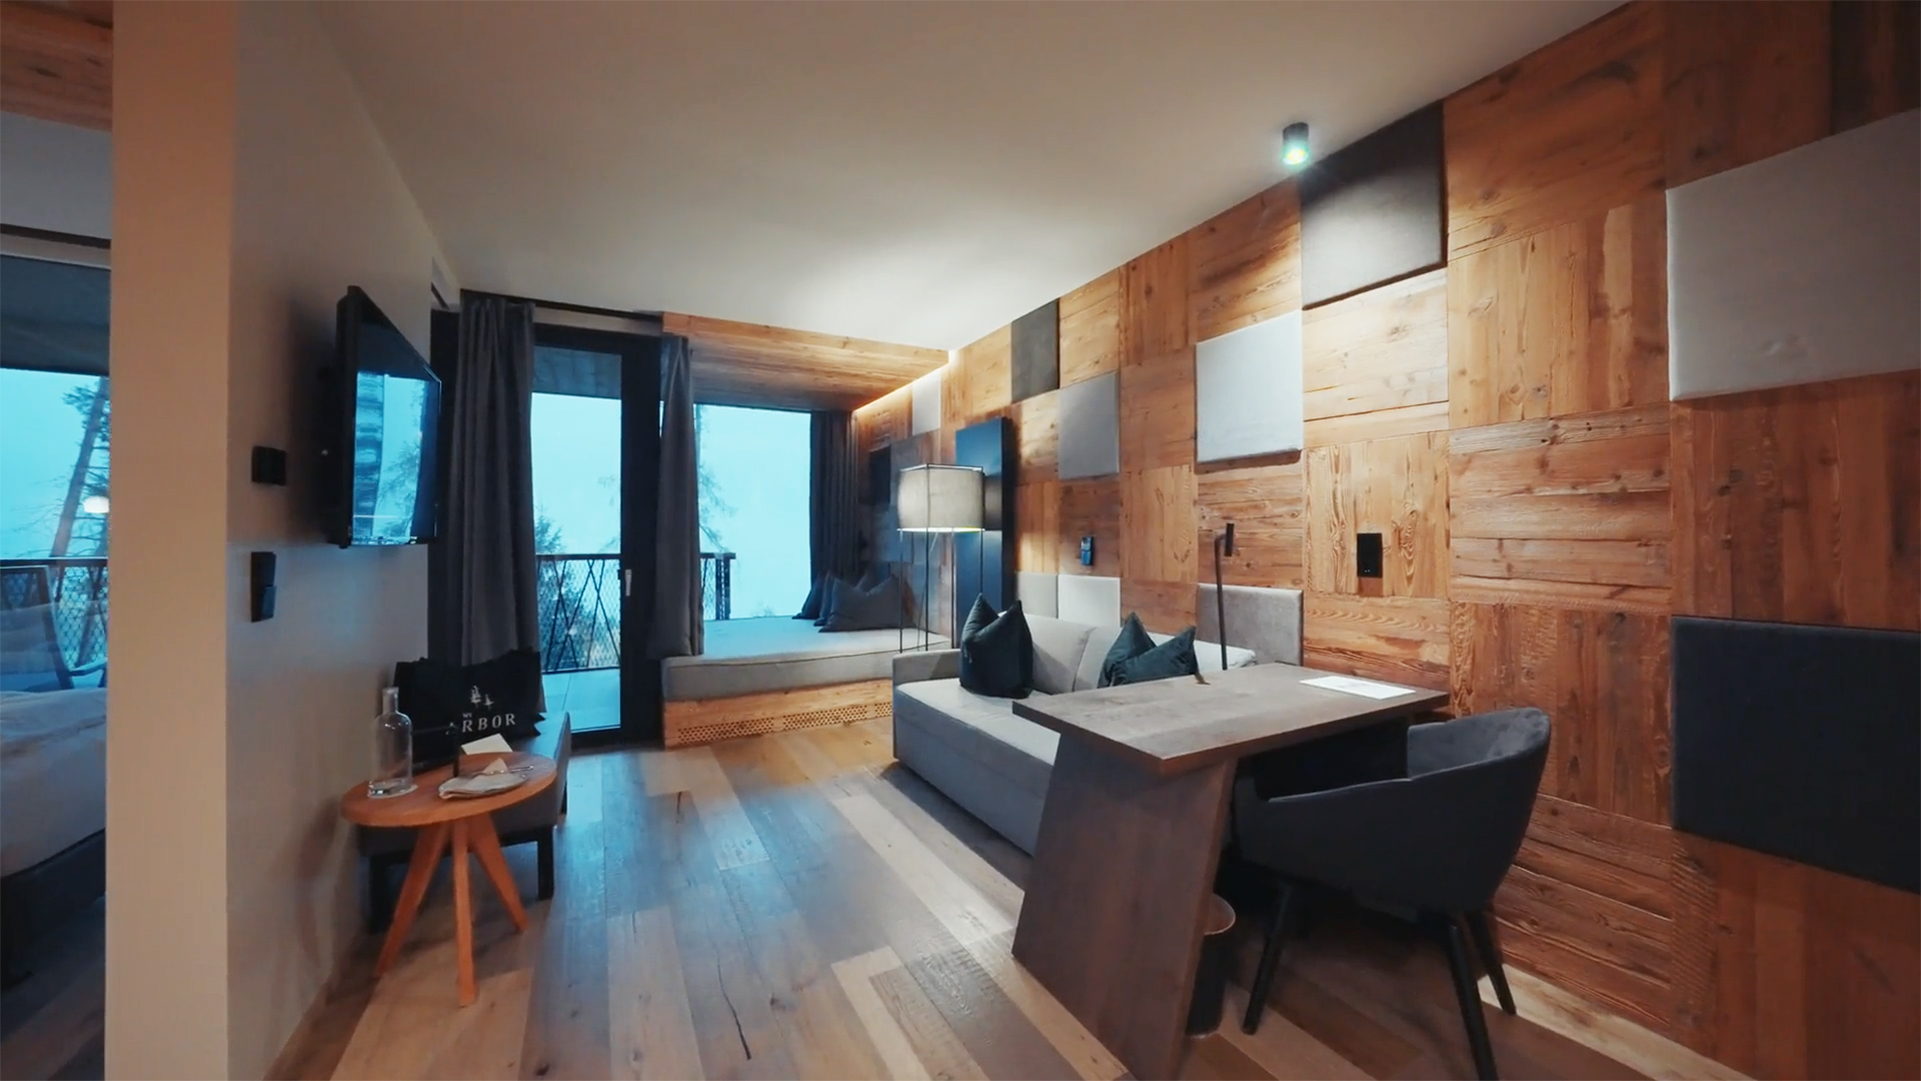 Caption 5: The tree-inspired concept is consistently carried through at the five-star wellness hotel ‘My Arbor’, from the surroundings to the façade and into the guest rooms themselves. The architecture therefore becomes an integral part of the forest, blending quietly into the landscape of South Tyrol. Photo: Hawa Sliding Solutions AG