The villas, residential buildings and commercial properties that were designed by architect Jakob Stamm in the Old Town of Schaffhausen between 1890 and 1915 were intended to reflect a traditional regional style. A listed building on Nelkenstrasse, which was originally designed as a kindergarten, still bears his architectural signature after 120 years. In 2024, Nolè – Schneeberger Architects carried out a comprehensive renovation of the villa in accordance with the Minergie and Ecobau standards. The degree of freedom of movement that is required by the inclusive kindergarten concept is provided by Pocket hardware systems from Hawa.
The kindergarten on Nelkenstrasse in Schaffhausen is one of the city’s most cherished cultural monuments. The historic building owes its distinctive character to its architect, Jakob Stamm, who created vibrant structures and deliberately avoided the symmetry of previous styles. His villas make use of complex roof designs, distinctive gables, dormers and roof overhangs that blend harmoniously into the topography of Schaffhausen. The façade is punctuated by asymmetrical or intricately compartmentalized window geometries.
Multi-functional & Flexible
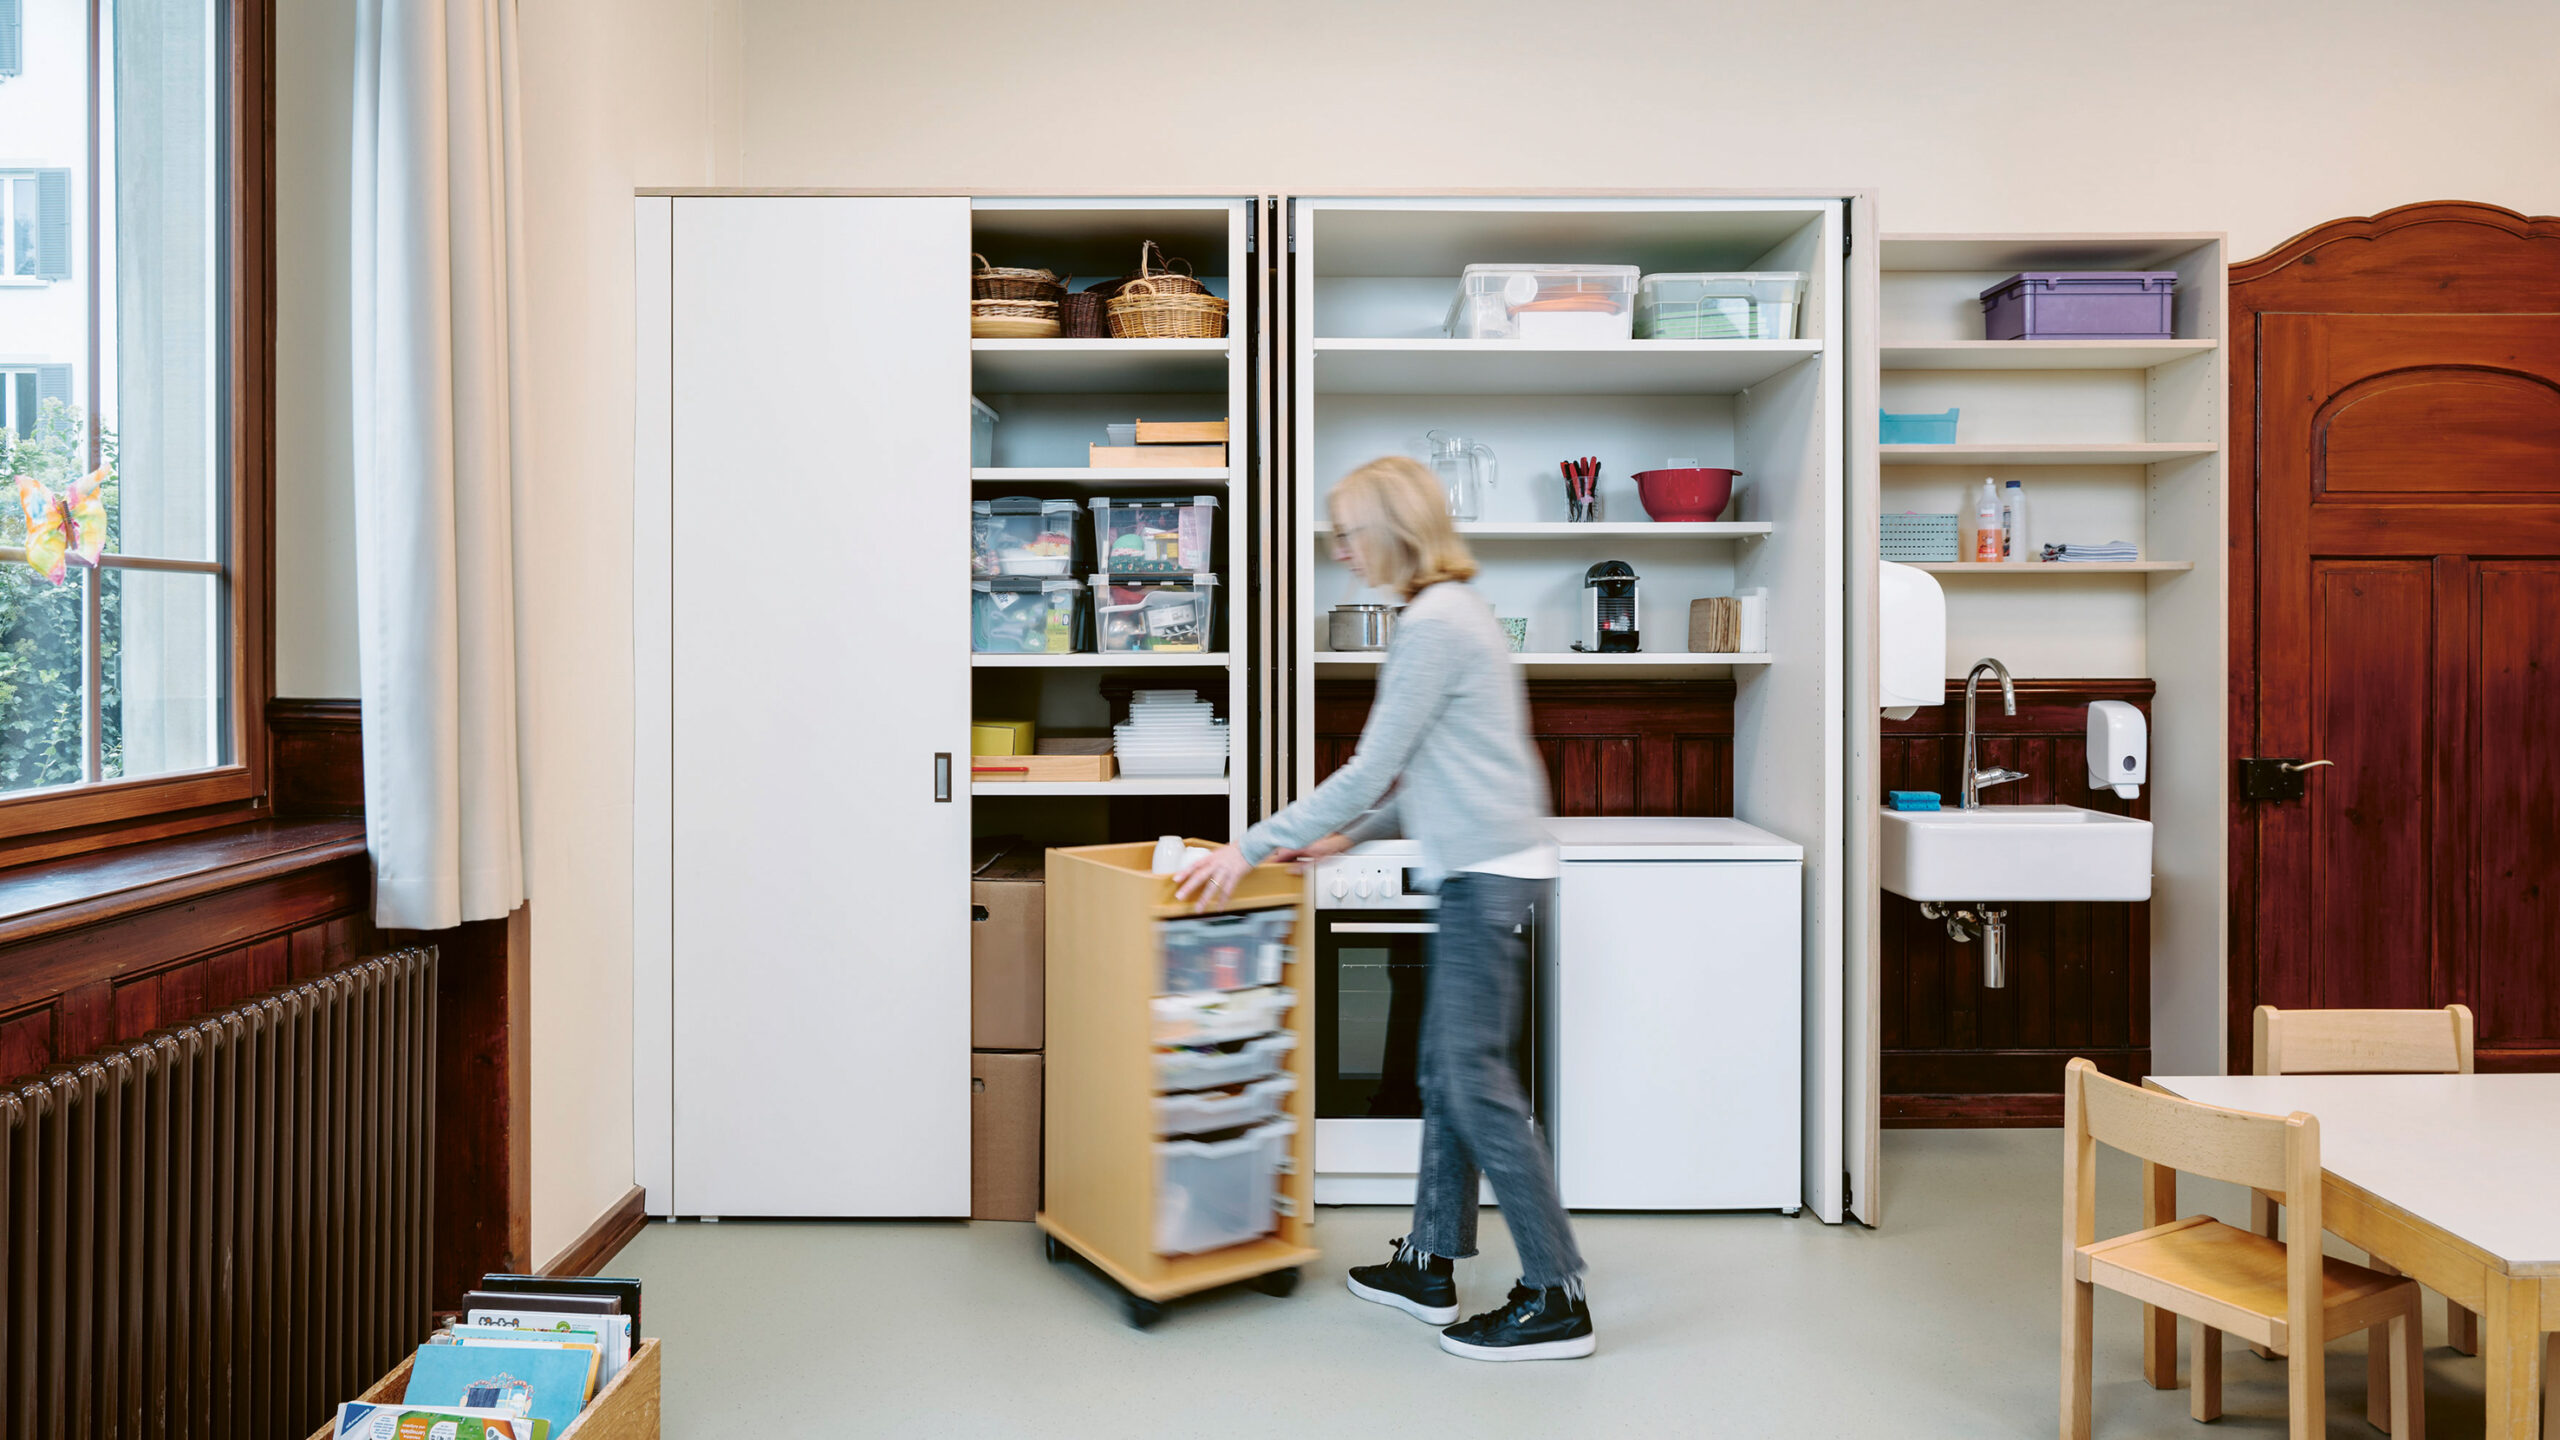
With respect for the existing historical structure, the architects sought a solution for the interior of the building that would make the best possible use of the available space. On the one hand, the personnel required organization and storage space for toys, learning materials and a kitchenette. On the other hand, the architects needed to accommodate the needs of the children for play areas and create a sufficient amount of freedom of movement.
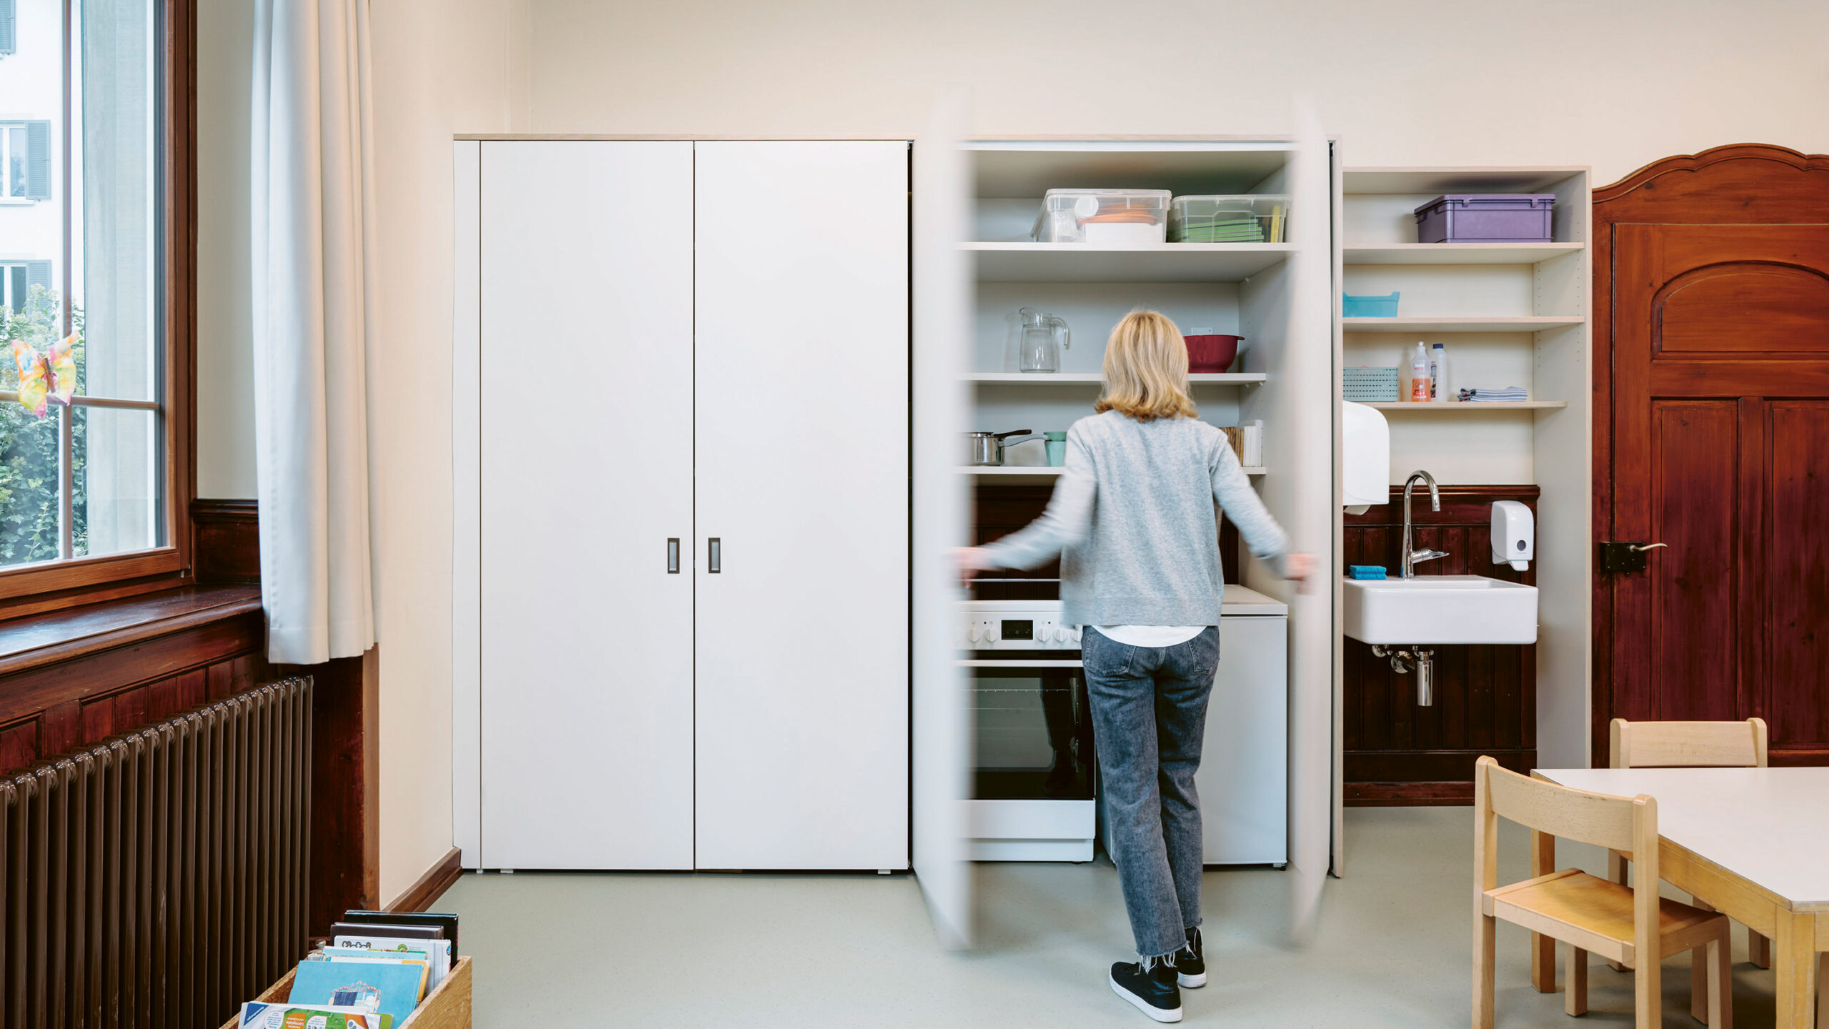
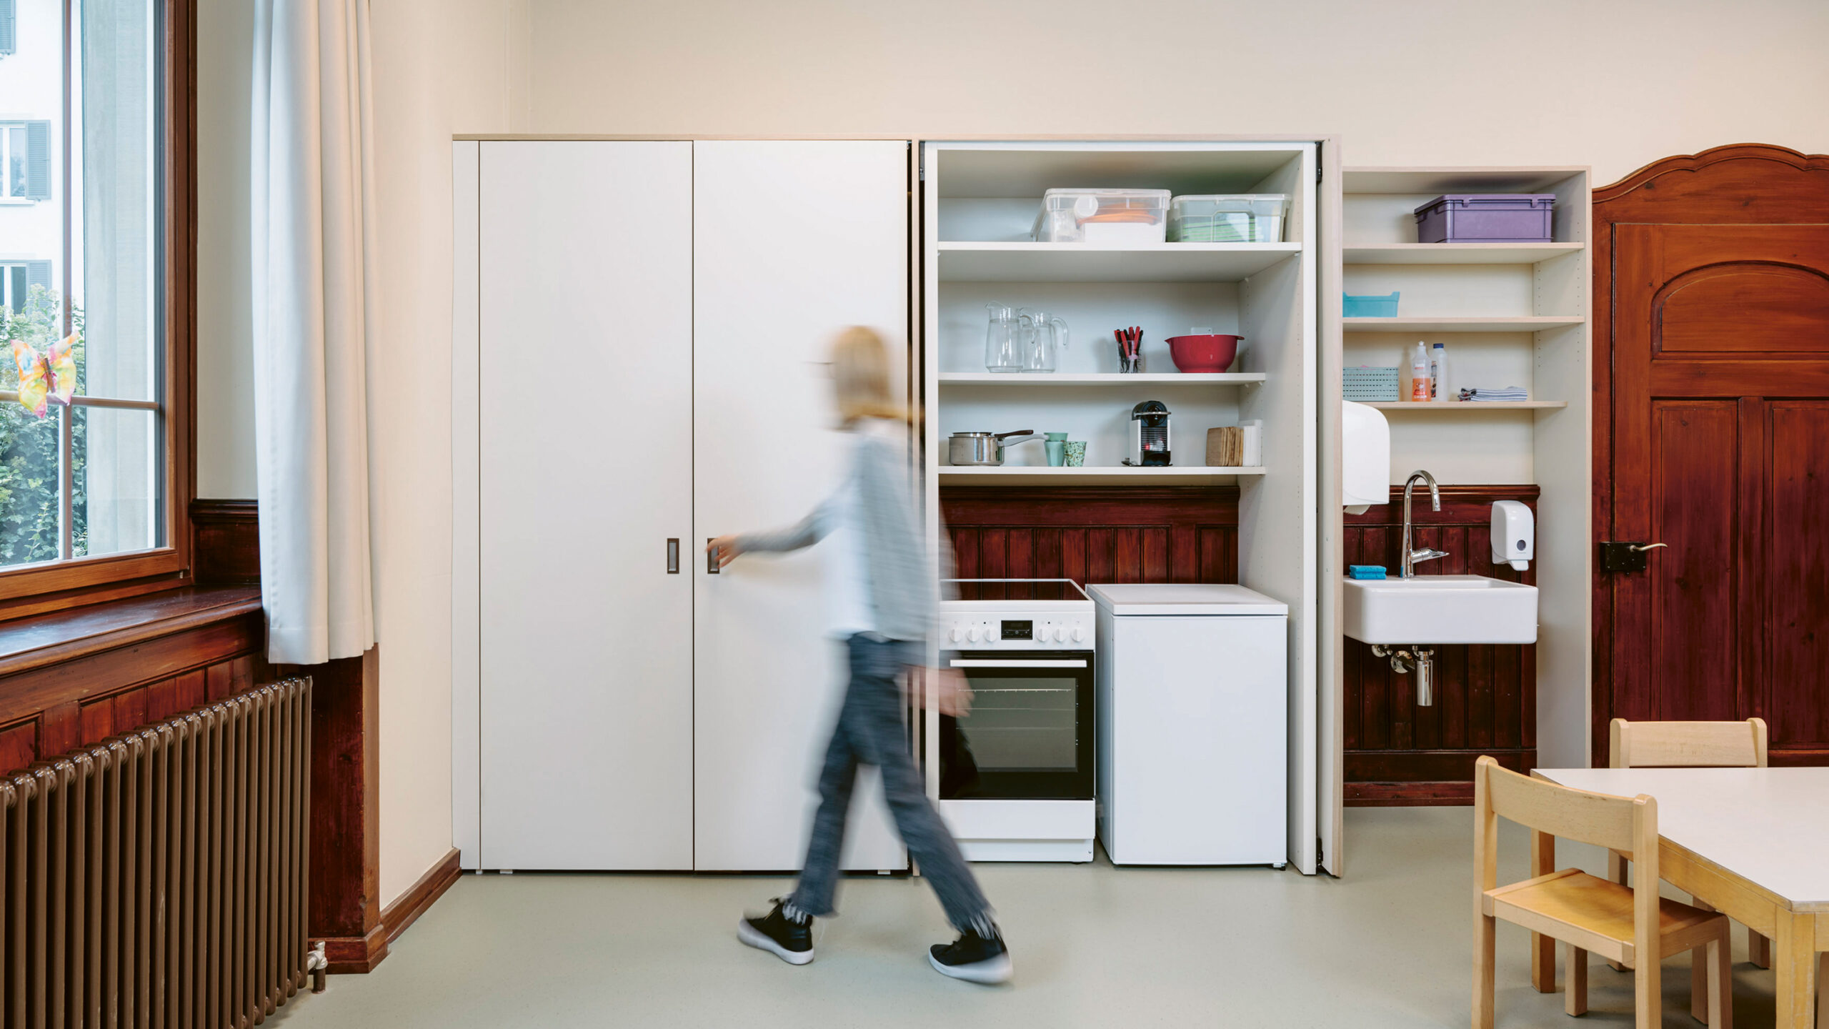
Nolè – Schneeberger Architects complemented the historical elements with understated, cascading cabinet elements with front panels that can be opened all the way without causing an obstruction by disappearing completely into a side pocket, therefore saving space. This is made possible by the pivot and folding/slide-in hardware of the „Hawa Concepta III“ family. The design makes constant, optimal access to toys and learning materials possible during active periods, without restricting the freedom of movement in front of the cabinet.
Kitchenette as an invisible part of the room
Thanks to the cleverly integrated cabinet systems, the kitchen also becomes an invisible part of the room: Once playtime is over and the children are getting hungry, the kitchen can be opened in the blink of an eye for preparing the food. On the other hand, the doors can be easily closed to create a large furniture front, behind which everything conveniently disappears. According to Hawa, “The renovation is a prime example of the successful symbiosis of historical heritage and modern functionality”.
Nolè – Schneeberger Architects’ opinion of the project: „The listed building from the early 20th century was comprehensively renovated and the energy efficiency thereof improved in close collaboration with the client, the heritage preservation authorities, the users and a team of specialist planners in accordance with the Minergie standard and the Ecobau principles. The double kindergarten was made fully accessible during the course of the renovation.“
Client: Stadt Schaffhausen, Schweiz, Hochbauamt & Amt für Denkmalpflege und Archäologie (City of Schaffhausen, Switzerland, Building Authority & Office for Monument Preservation and Archaeology)
Architect/Construction Management responsible for the renovation: Nolè – Schneeberger Architekten & Bewerter AG, Neuhausen am Rheinfall (Nolè – Schneeberger Architects & Assessors Ltd., Neuhausen am Rheinfall)
Implementation: Schreinerei Möckli AG, Schlatt (Möckli AG Joinery, Schlatt)
Images in high resolution
Please, click on the thumbnail for pictures in high resolution format.
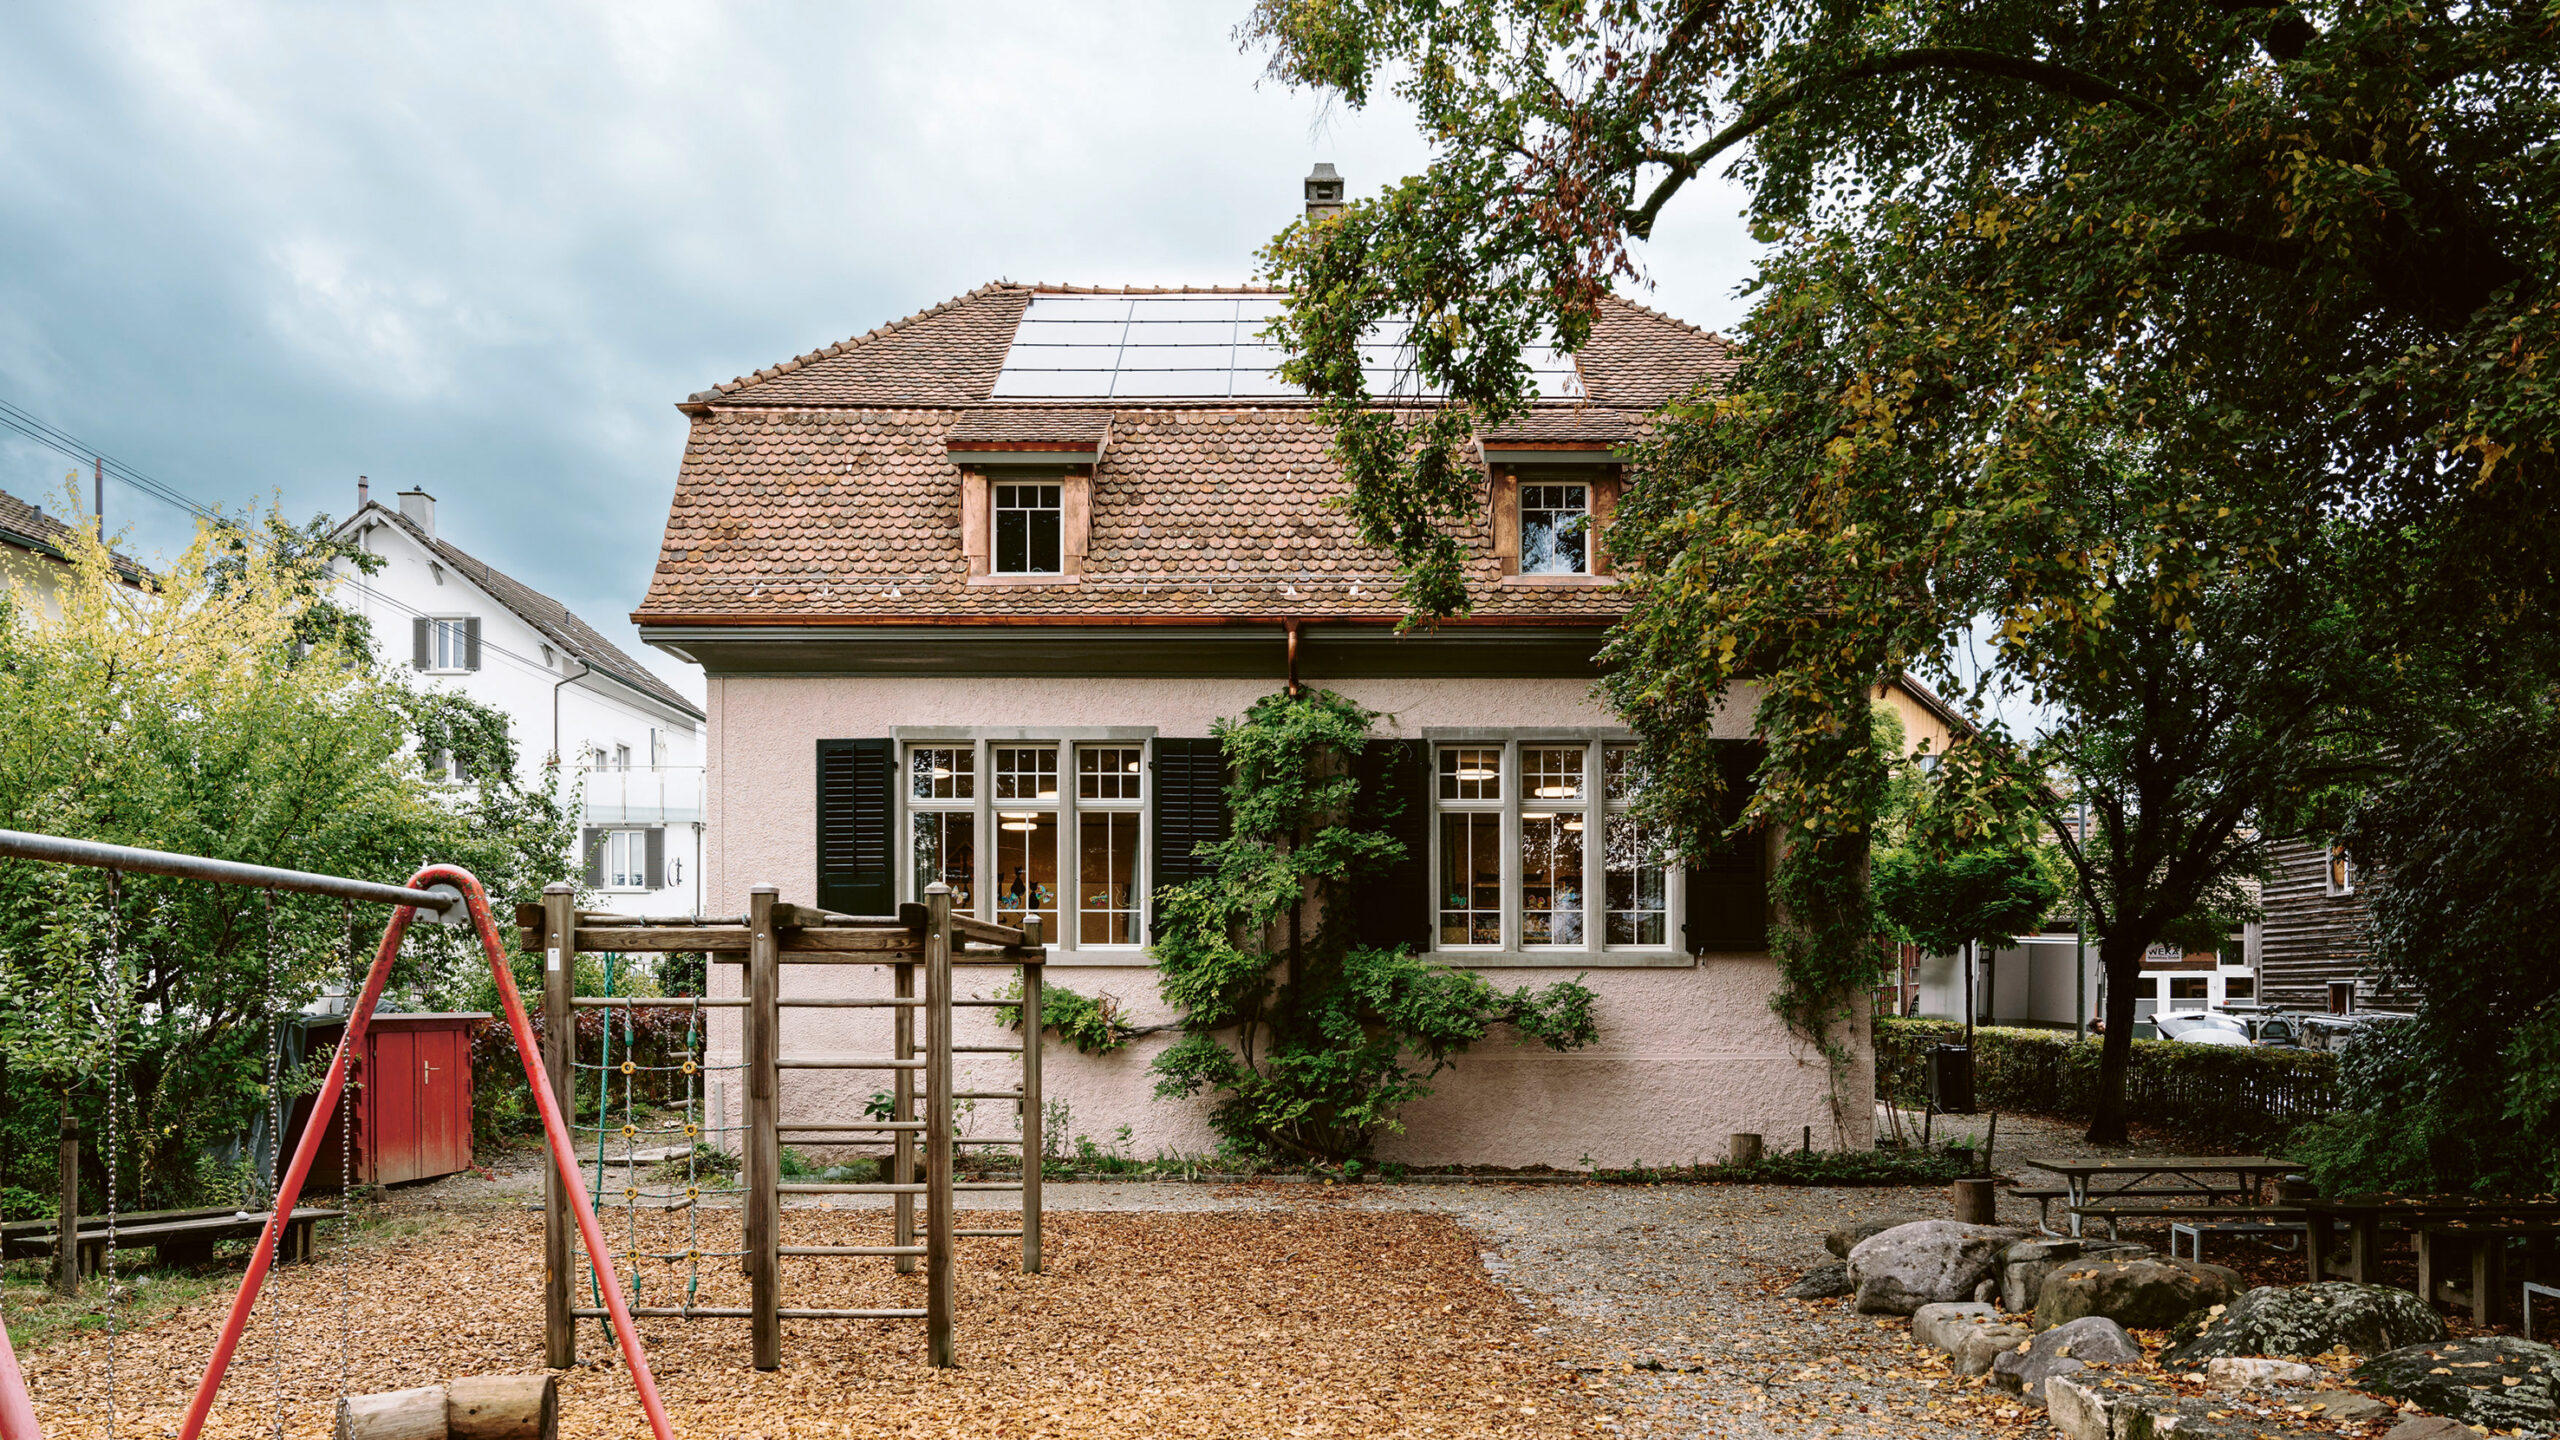 Caption 1: The kindergarten on Nelkenstrasse in Schaffhausen is one of the city's most cherished cultural monuments. The historic building was given its distinctive character in 1910 by its architect, Jakob Stamm, who designed it as a kindergarten from the outset. Photo: Hawa Sliding Solutions AG
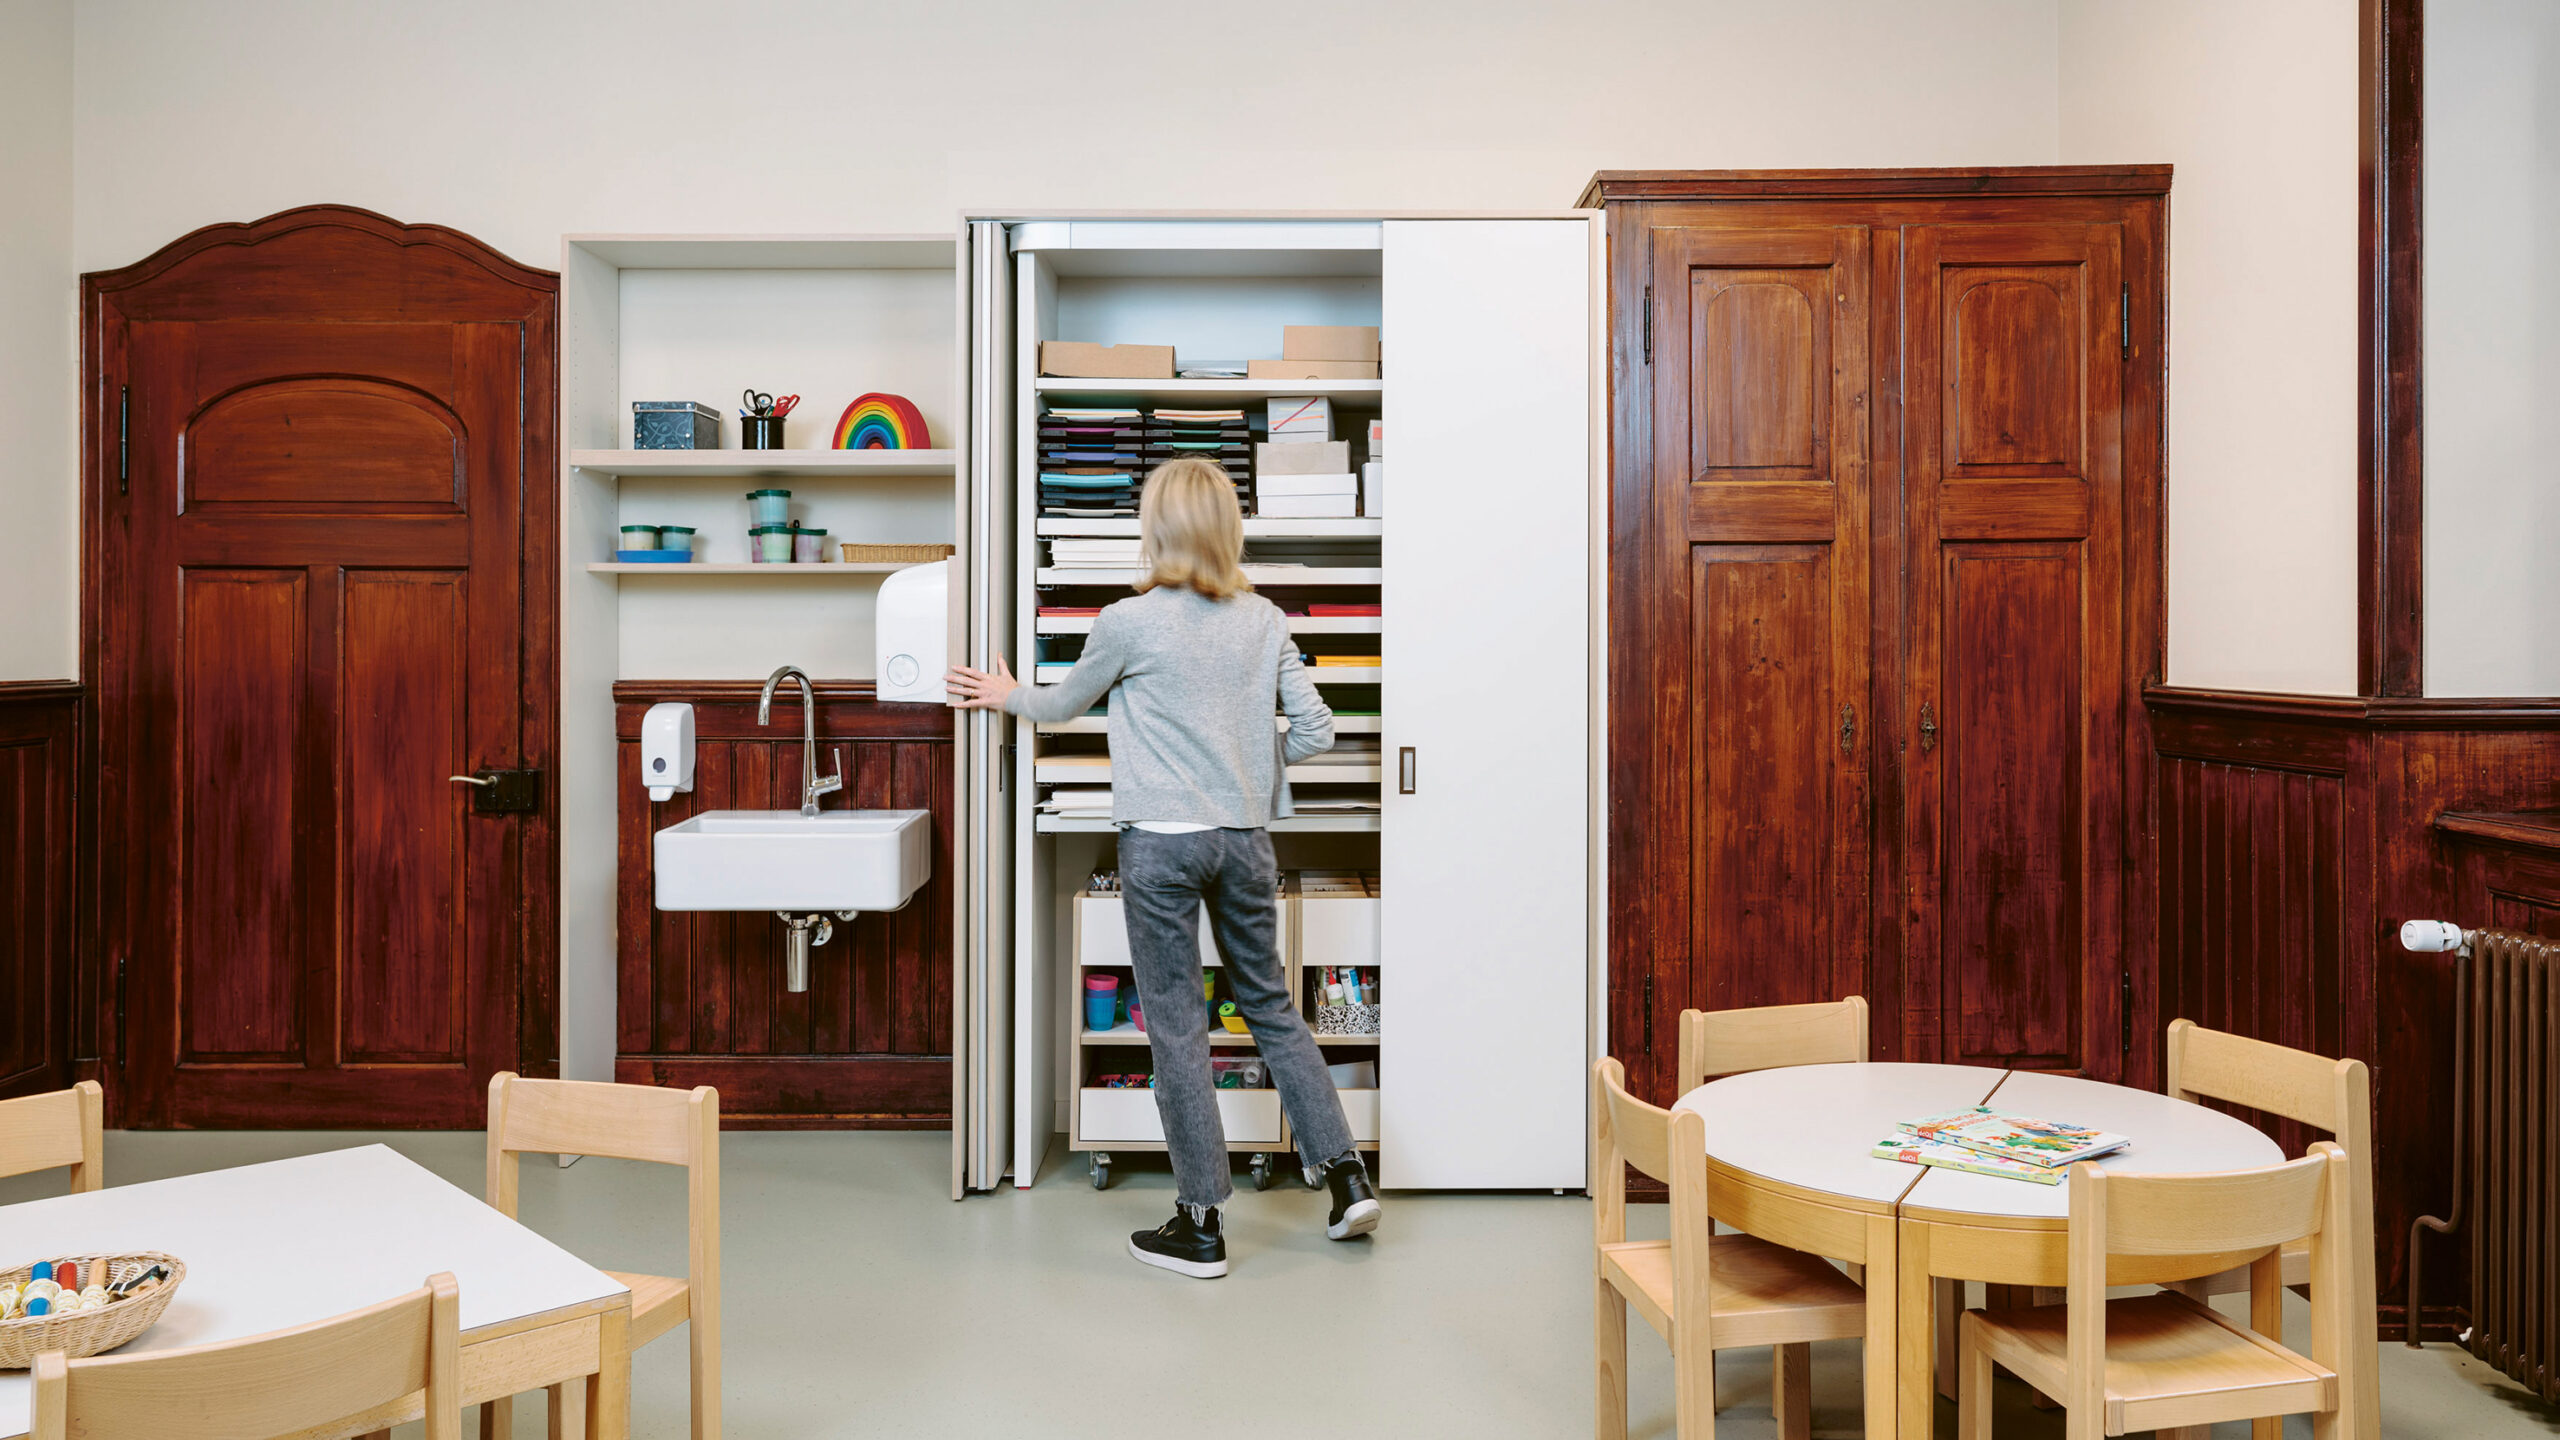 Caption 2: Nolè - Schneeberger Architects complemented the historic elements with understated cabinet elements with front panels that can be opened all the way without causing an obstruction by disappearing completely into a side pocket, therefore saving space. Photo: Hawa Sliding Solutions AG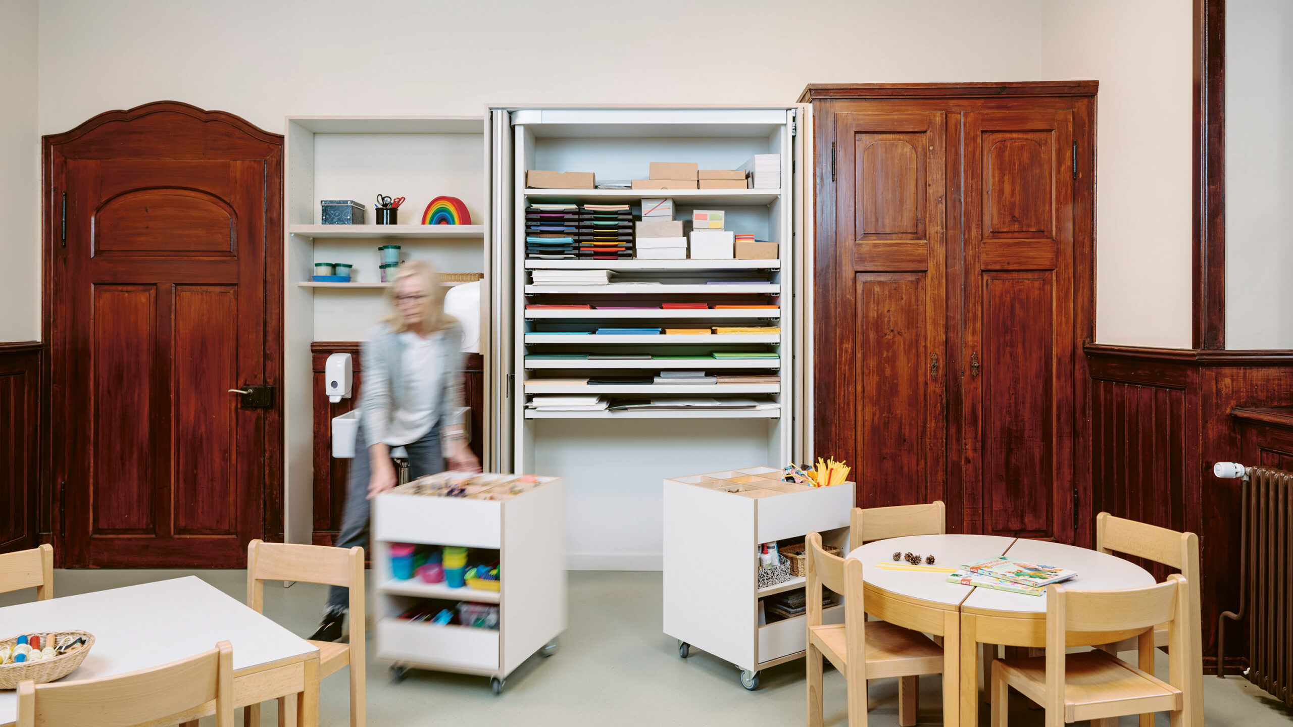
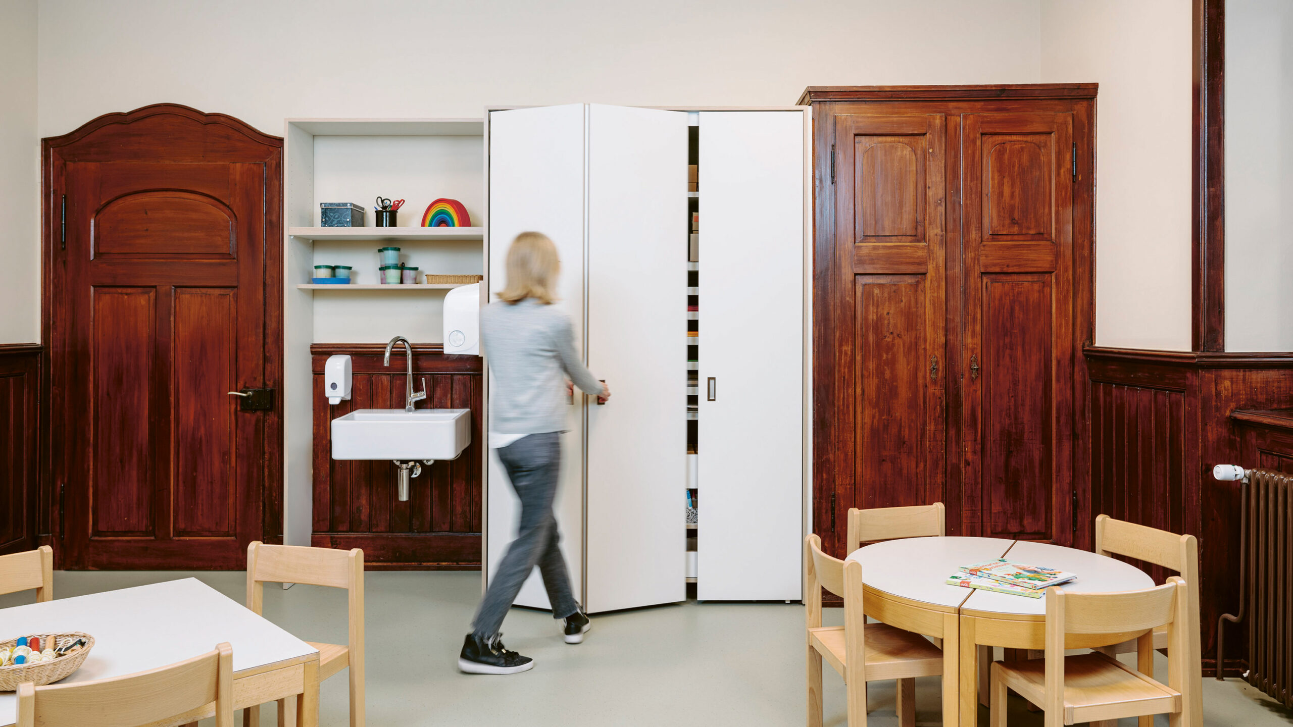
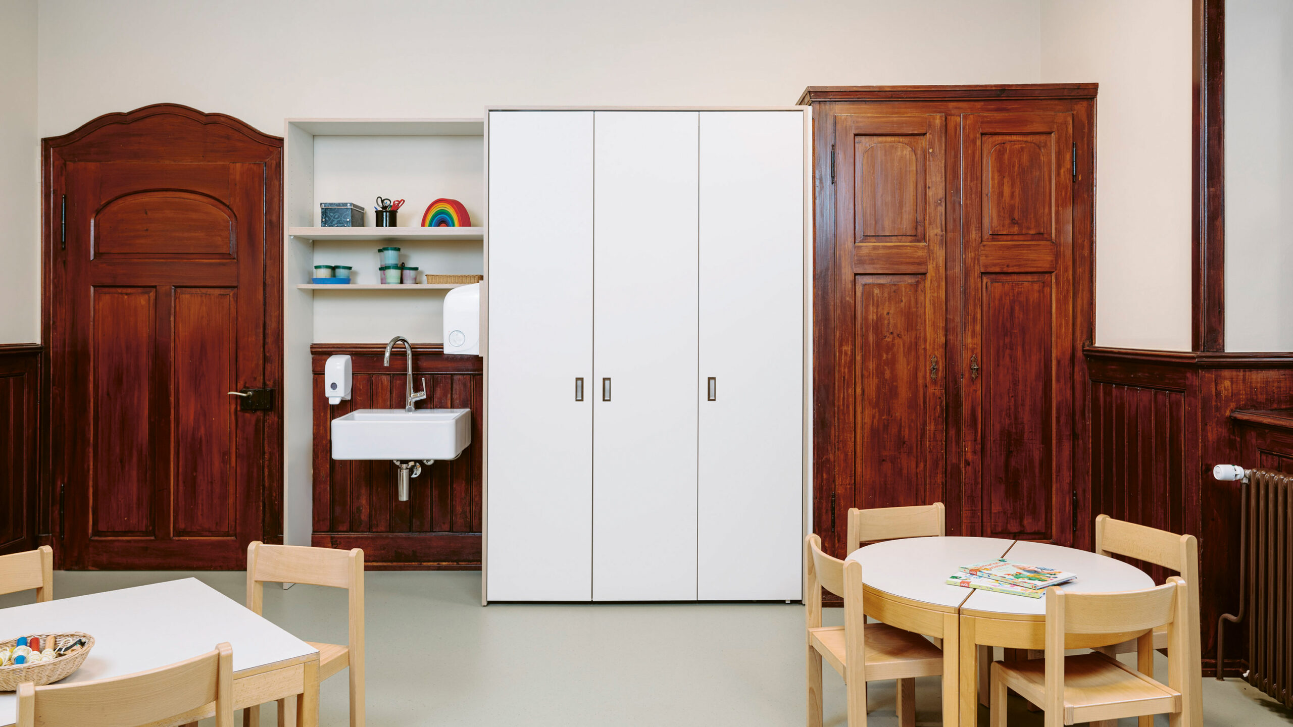
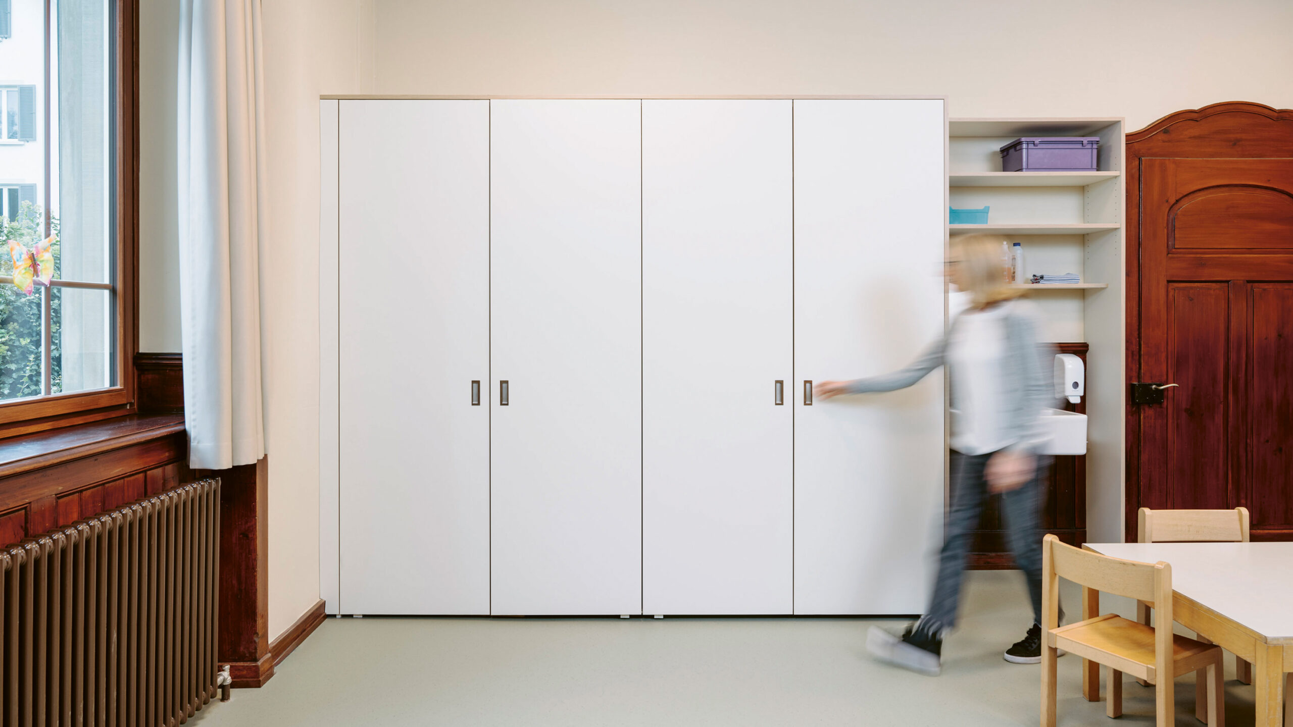 Caption 3: The Pocket hardware system principle provides constant, optimal access during active periods, without restricting the freedom of movement in front of the cabinet. On the other hand, the doors can be closed to create a large furniture front, behind which everything conveniently disappears. Photo: Hawa Sliding Solutions AG